Courtyard House, Hampstead, London
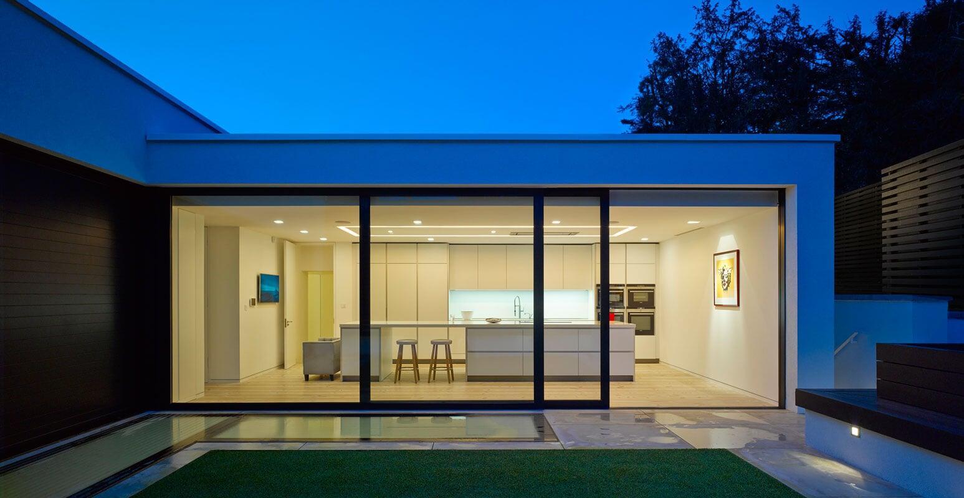
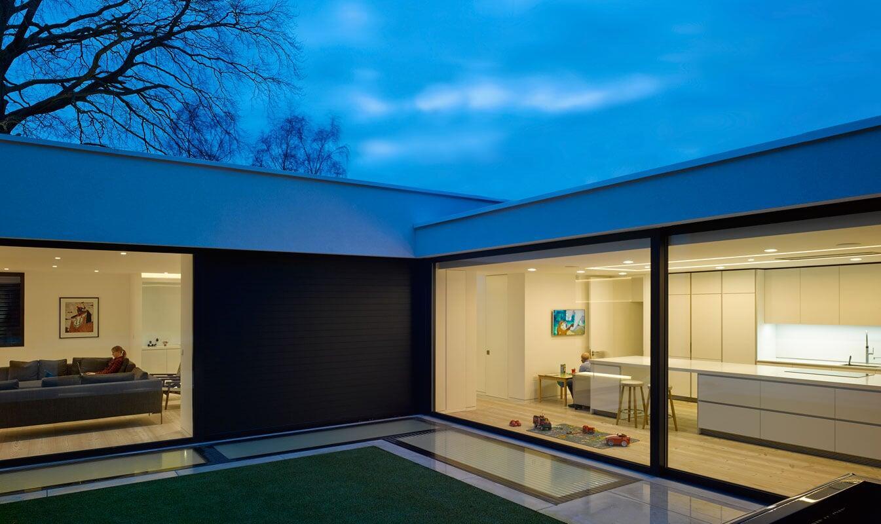
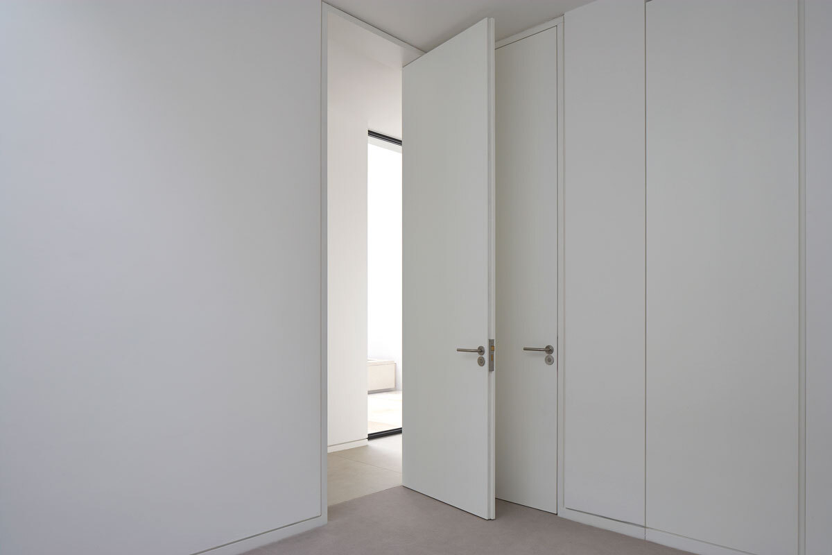
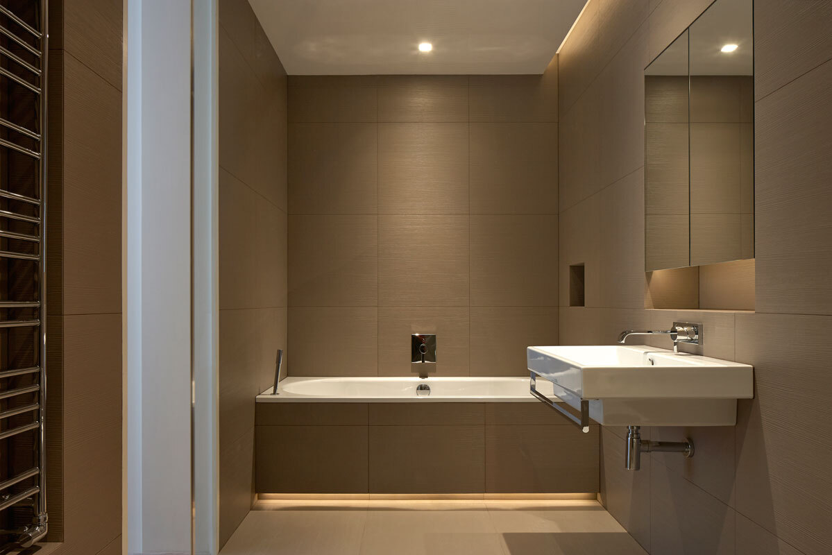
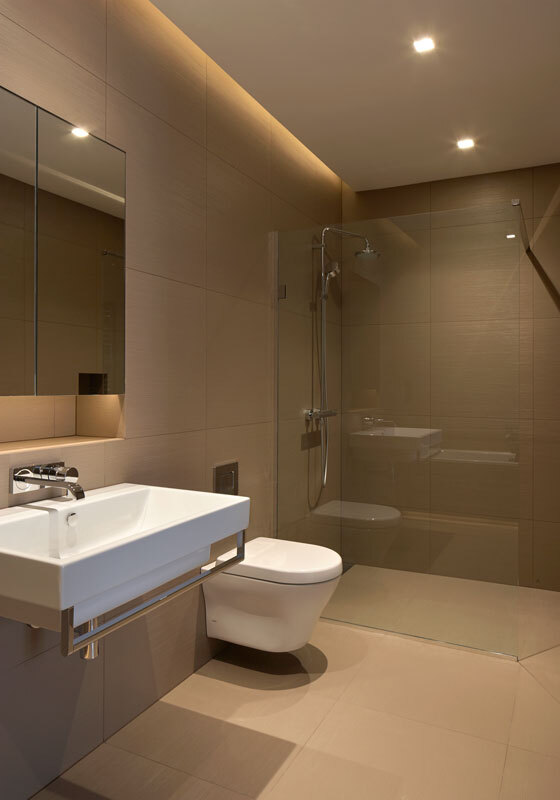
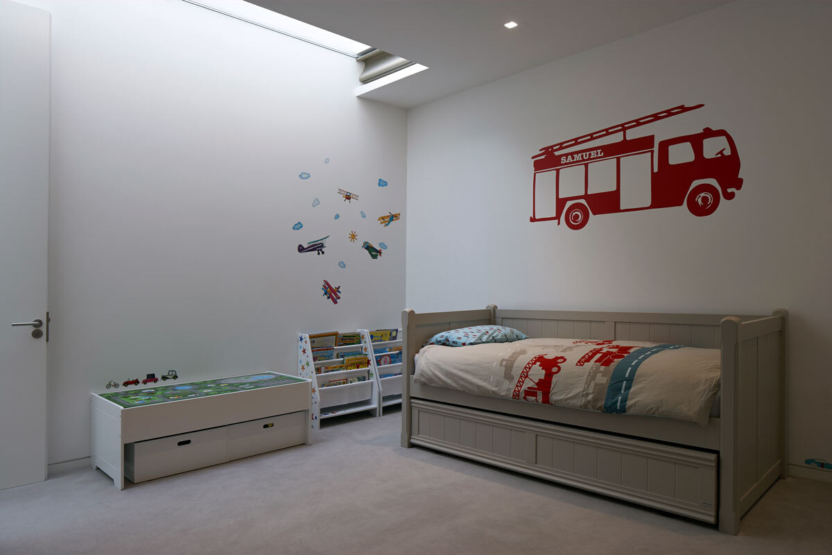
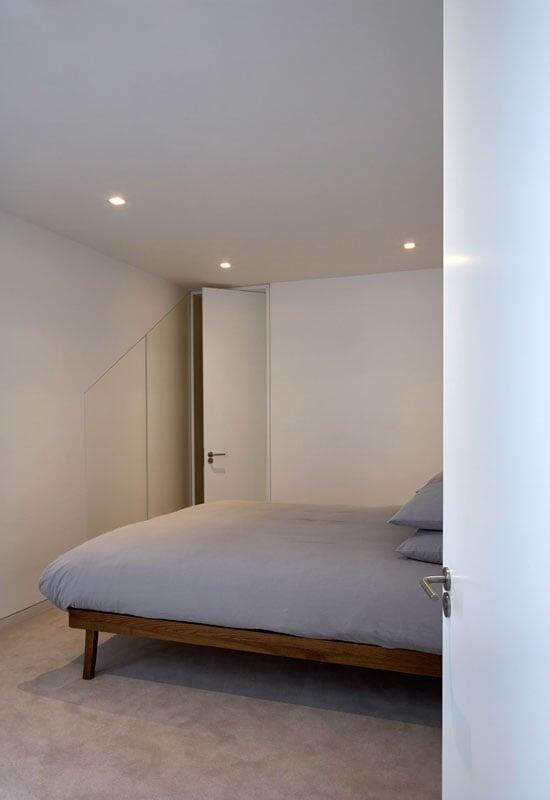
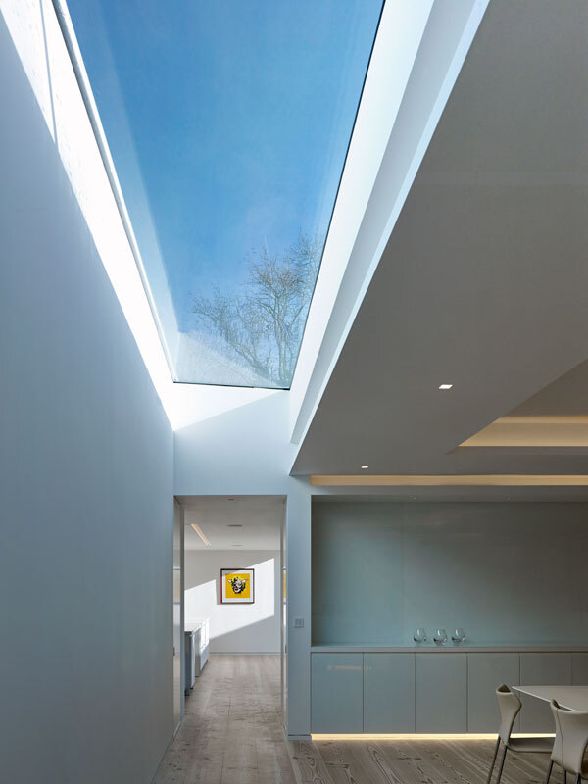
The 420 sq m (circa 4,500 sq ft) property is arranged over two storeys, one being largely buried into the earth, to respect the intimacy and privacy of the site. The design is composed simply of three, distinct orthogonal elements arranged around a series of external courtyards intimately associated with each.
The project scope included the following:
- Heating and Cooling Systems: Likely underfloor heating, air-source or ground-source heat pumps, and mechanical ventilation with heat recovery (MVHR)
- Hot and Cold Water Services: Distribution to bathrooms, kitchen, utility, and any outdoor taps or irrigation
- Drainage and Soil Systems: Internal soil and waste systems, including connections to external drainage
- Ventilation: Mechanical extract systems for bathrooms and kitchen; possible whole-house ventilation
- Fire Safety Systems: Smoke and heat detectors, possibly sprinkler systems depending on regulations
- Renewables (if applicable): Solar thermal panels or integration with photovoltaic systems
- Power Distribution: Main consumer unit, sub-circuits for lighting, sockets, appliances, and external power
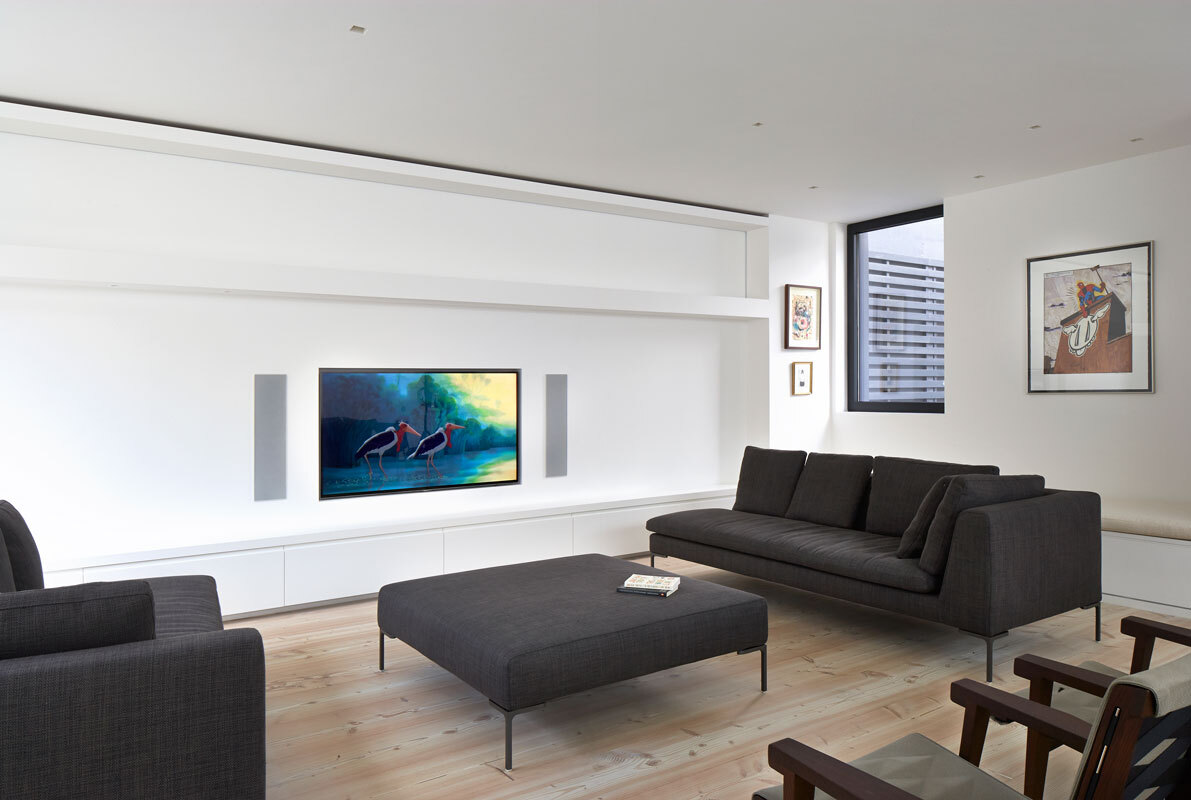
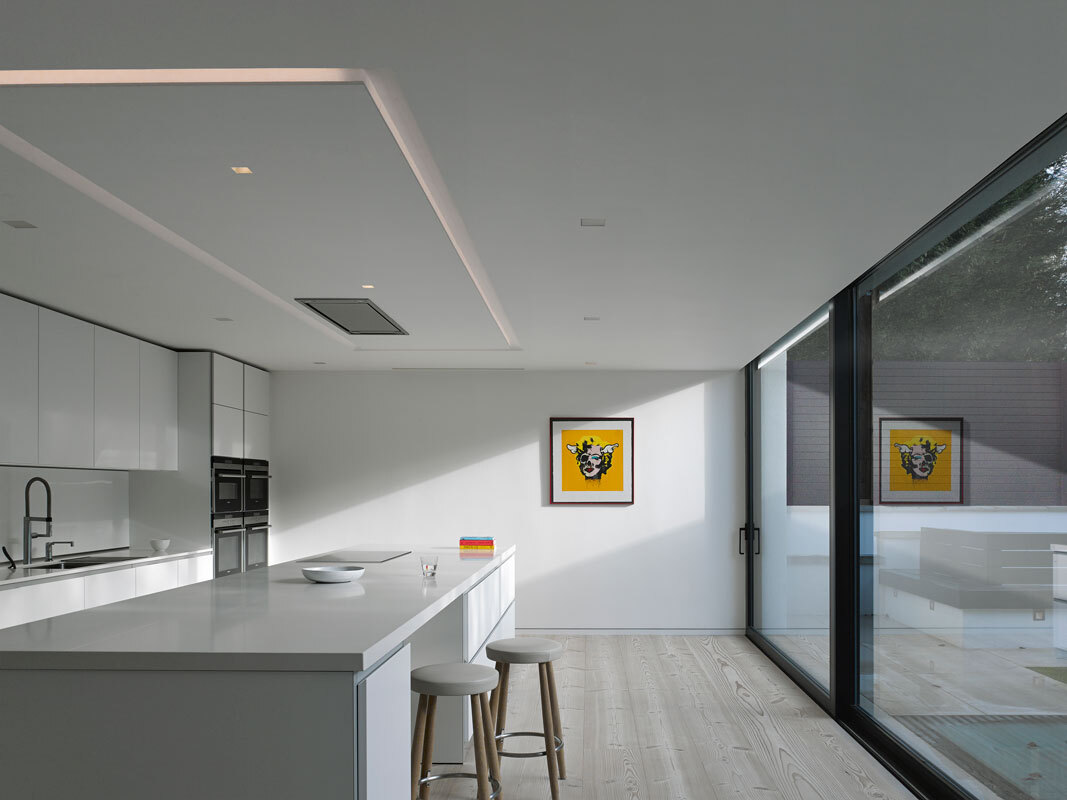
- Lighting Systems: Internal and external lighting, including energy-efficient LED fixtures and smart controls
- Data and Communications: Structured cabling for internet, TV, and home automation
- Security Systems: Intruder alarms, CCTV, access control (e.g. video door entry)
- Fire Detection: Mains-powered smoke and heat alarms with battery backup
- EV Charging Point: Provision for electric vehicle charging (if required)
- Renewable Integration: Electrical connections for solar PV or battery storage systems